Prepare your Jaipur plot information
Share a measured survey, plot documents and the applicable development scheme or authority details if known. Setbacks, permitted use, height and approval requirements must be checked for your specific site by the responsible professional; a generic house plan cannot establish compliance.
Design for comfort and future use
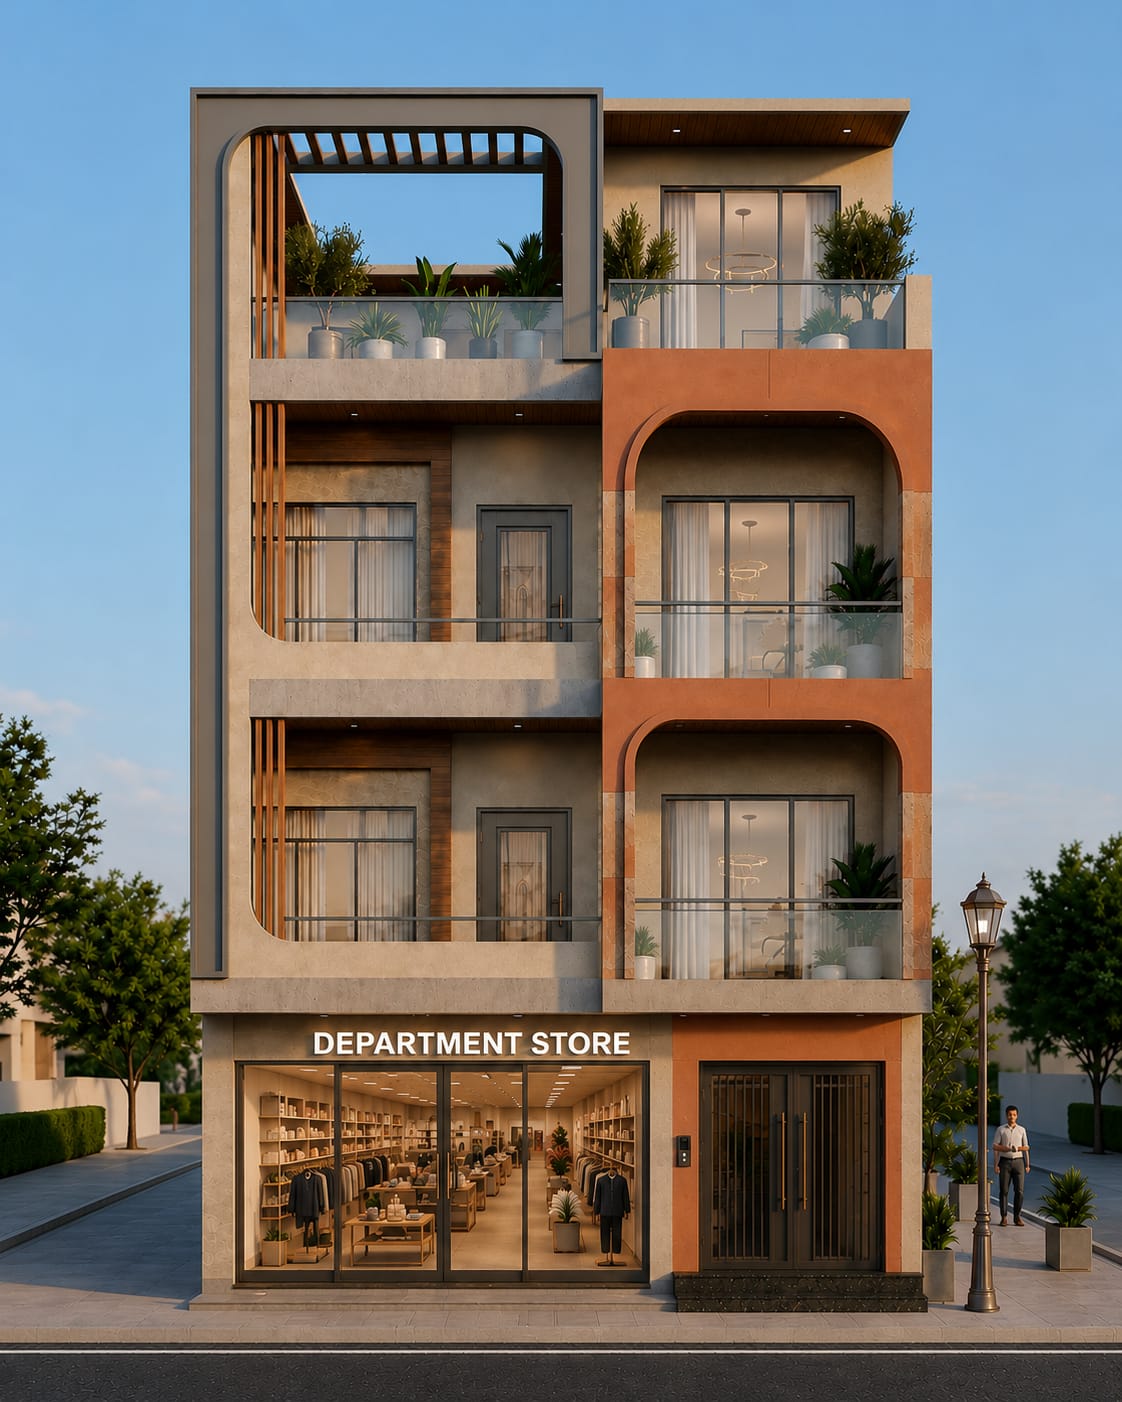
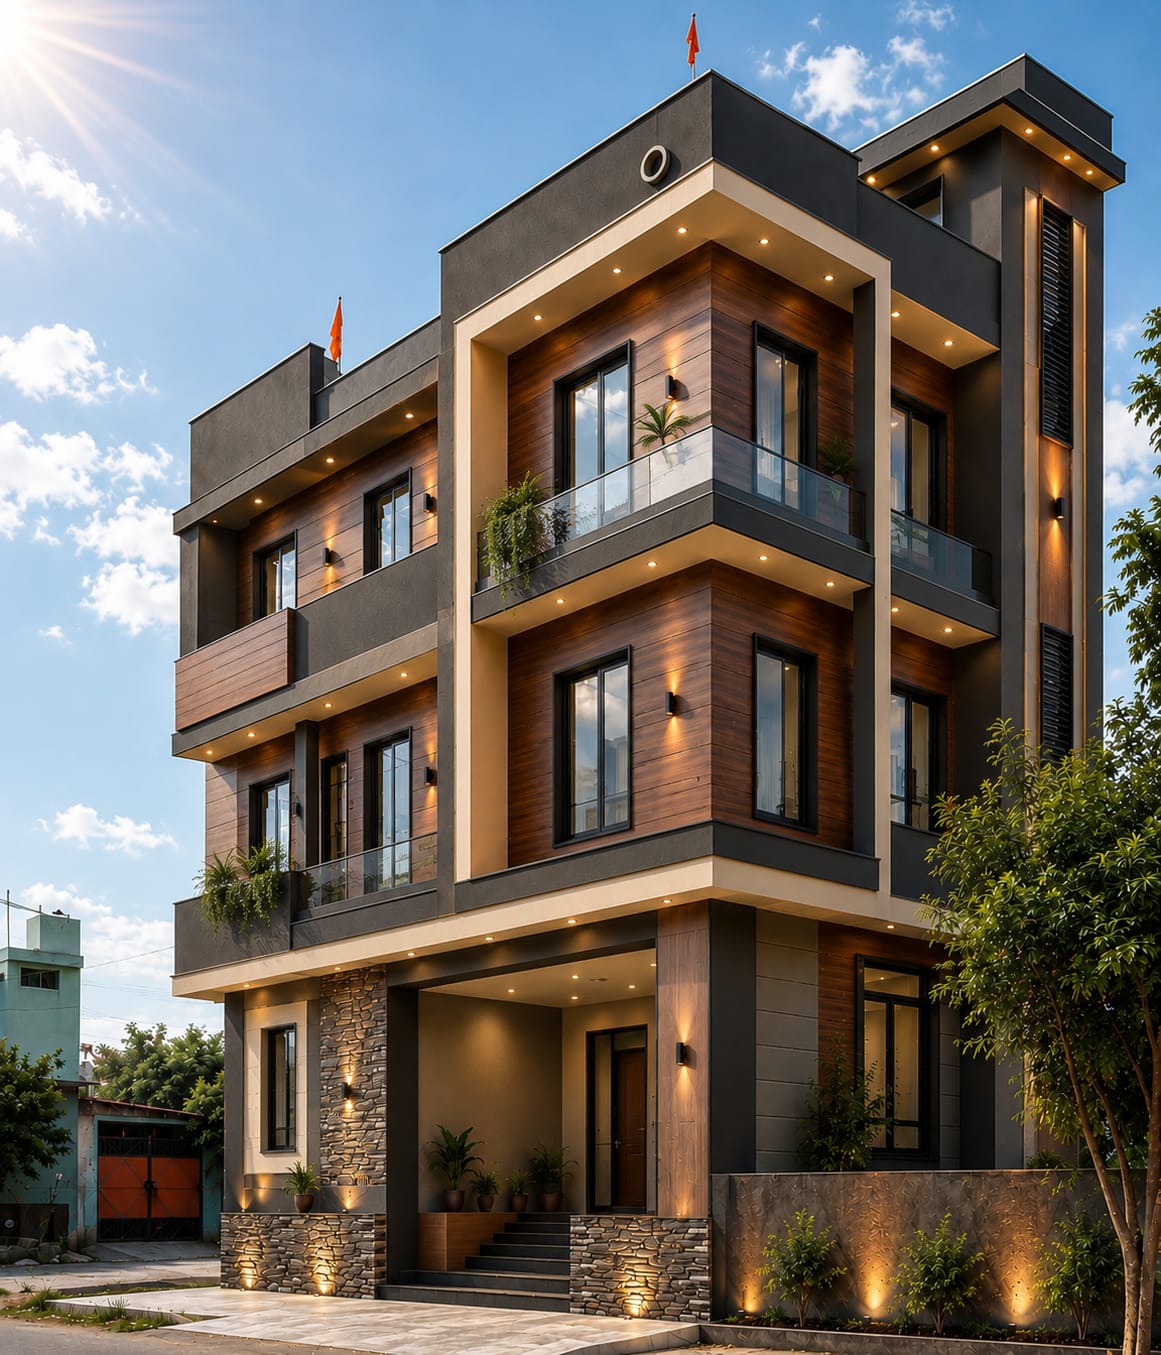
Discuss shaded openings, cross-ventilation, daylight and terrace use alongside room sizes. Identify future floor additions early so the layout and engineering brief can be coordinated. Confirm parking needs and access before selecting an elevation style.
Comparing the best architects in Jaipur
Look for relevant work, a clear drawing schedule and named responsibility for site coordination. Ask about professional registration, structural coordination, visits and revision limits. Confirm location coverage and fees before booking; this page does not represent a Jaipur branch office.