English / हिंदी
Building Plan Designer in Bharatpur

Building plan & house map designer in Bharatpur, Rajasthan.

Upmanyu Group designs house maps and residential building plans in Bharatpur, prepared to local setback, FAR and plinth-coverage norms and ready for authority sanction — so your map passes the first time.

House Map & Building Plan Design

A sanction-ready map, drawn right the first time.

Concept design, layouts and approvals engineered for how you'll actually live or operate.

  • Residential building plans for plots of every size, shape and orientation
  • Setback, FAR and plinth-coverage compliance checked before submission
  • Sanction-ready drawings prepared for local development authority approval

What's included:

  • Site measurement and plot survey
  • Floor-wise layout and room planning
  • Elevation and section drawings
  • Sanction-format map for authority submission

Bharatpur Building Plan Desk

  • AddressPushp Vatika Colony, Bharatpur, Rajasthan 321001
  • Phone+91 72309 52096
Chat on WhatsApp
Design & Build

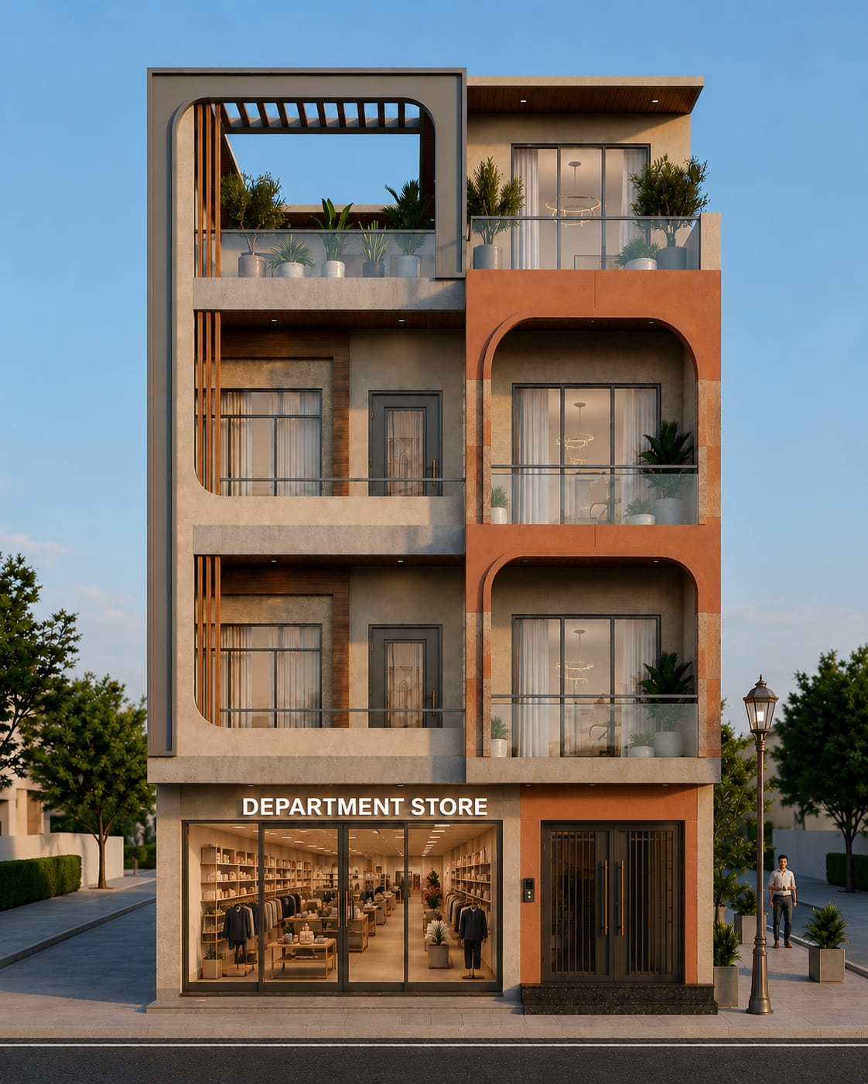
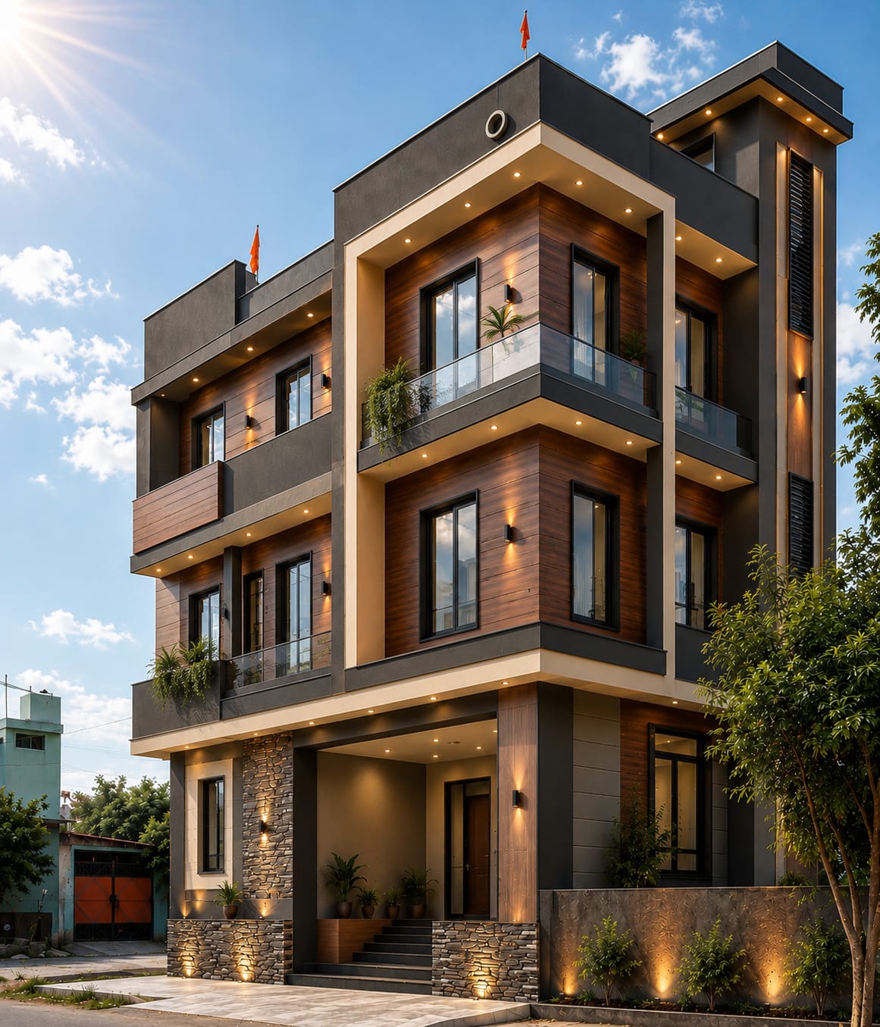
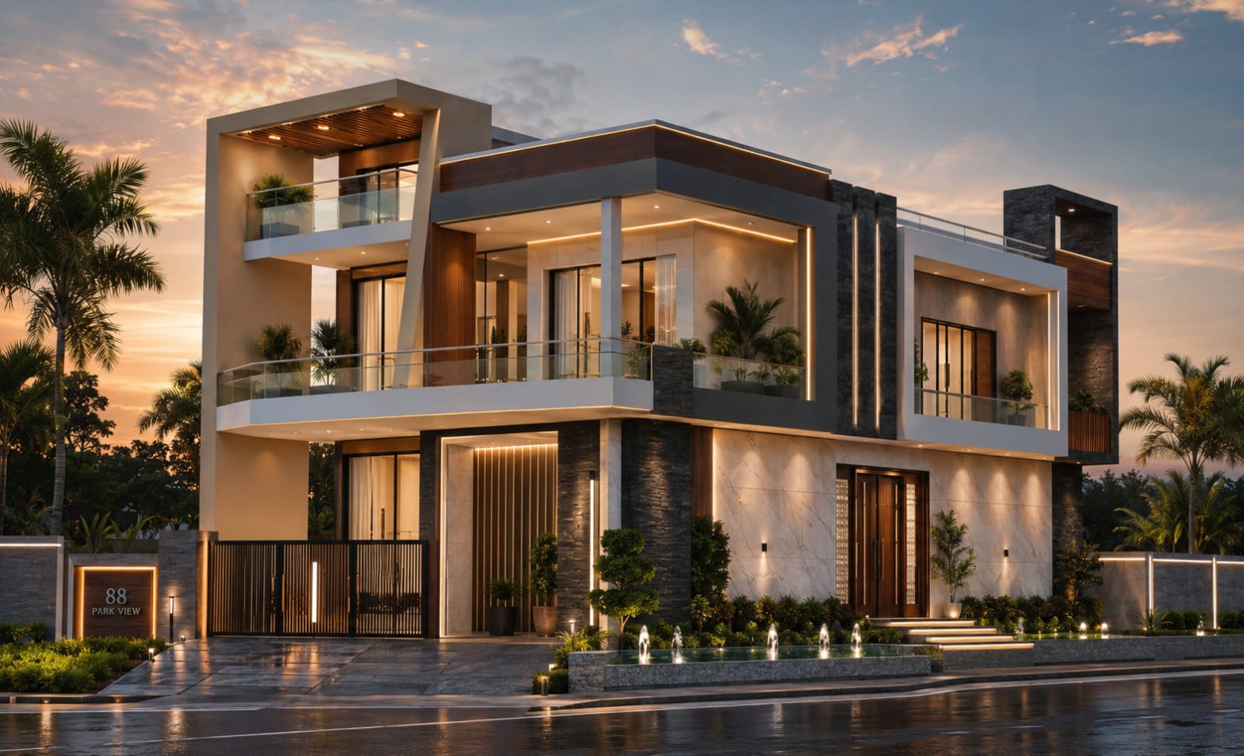
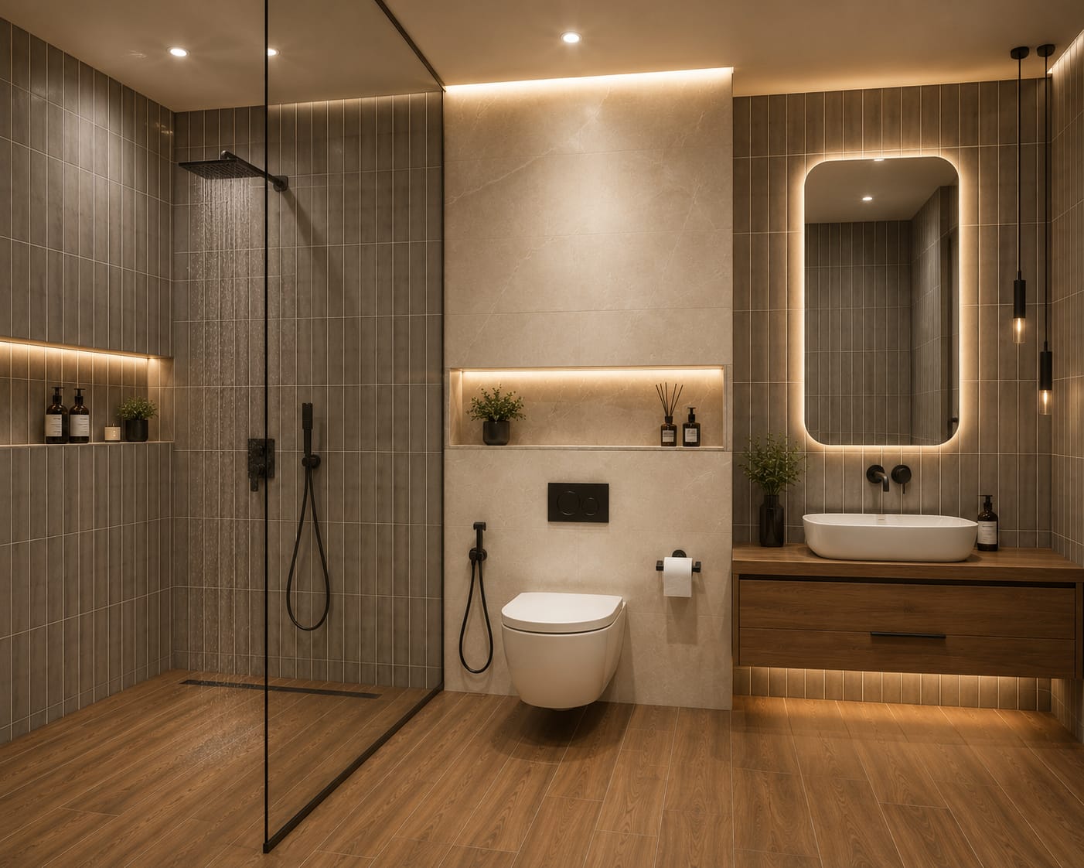
Recent building plans designed in Bharatpur.

View all projects
Client Stories

What Bharatpur clients say.

"They handled architecture, interiors and construction as one team. No coordination headaches, no surprises on cost."
Ritika Sharma
Ritika SharmaThe Vermilion Residence, Bharatpur
"Our office fit-out was delivered two weeks ahead of schedule, exactly to the rendered design."
Aman Vashisht
Aman VashishtAravali Business Hub, Bharatpur
"The renovation kept our home's character while completely modernising how it functions."
Devika Rathore
Devika RathoreHeritage Haveli Rework, Bharatpur
"From the first site visit to final keys, every milestone happened exactly when they said it would."
Karan Mehta
Karan MehtaMalviya Nagar Duplex, Bharatpur
Work With Us

Need a house map passed in Bharatpur?

Share your plot size, dimensions and requirements — our team will get back within one business day with a sanction-ready plan.

Call WhatsApp Get Free Consultation