English / हिंदी
Residential · Exterior · Construction · Completed

The Krishna Residence

A 4,200 sqft family home in Bharatpur — architecture, exterior elevation, interiors and construction delivered as one turnkey project. The brief called for a ho...

LocationKrishna Nagar Bharatpur, Rajasthan
Project TypeResidential Villa
Built-up Area4,200 sqft
Plot Area3,000 sqft
Year2025
StatusCompleted
Services Deliveredarchitecture, exterior, interior, construction
Project Brief

The story behind this project.

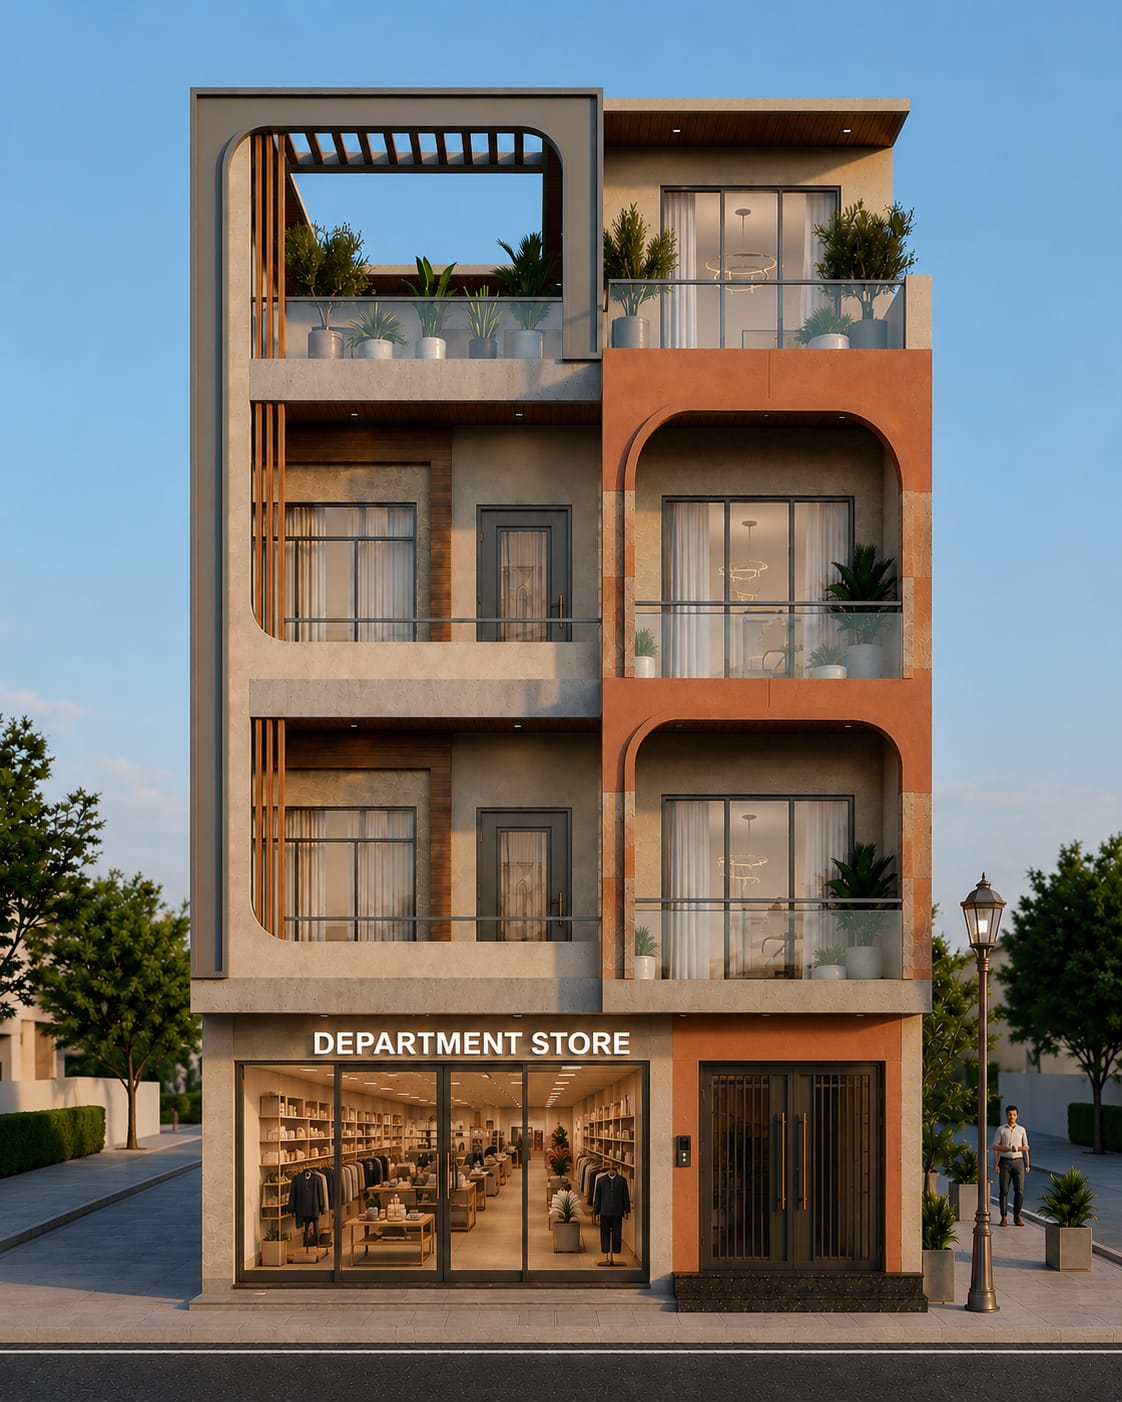
A 4,200 sqft family home in Bharatpur — architecture, exterior elevation, interiors and construction delivered as one turnkey project. The brief called for a home that could comfortably host a joint family across three floors, with a private ground-floor suite for grandparents and a shared central courtyard for light and ventilation.

We started with architecture and elevation together, so the facade language and internal planning developed in step — avoiding the common problem of an elevation 'wrapped' around an unrelated floor plan.
The Krishna Residence
Scope

Every discipline, one continuous design language.

Construction Scope

RCC frame structure, waterproofing, plumbing, electrical and finishing across G+2 floors with a central light-well.

Interior Scope

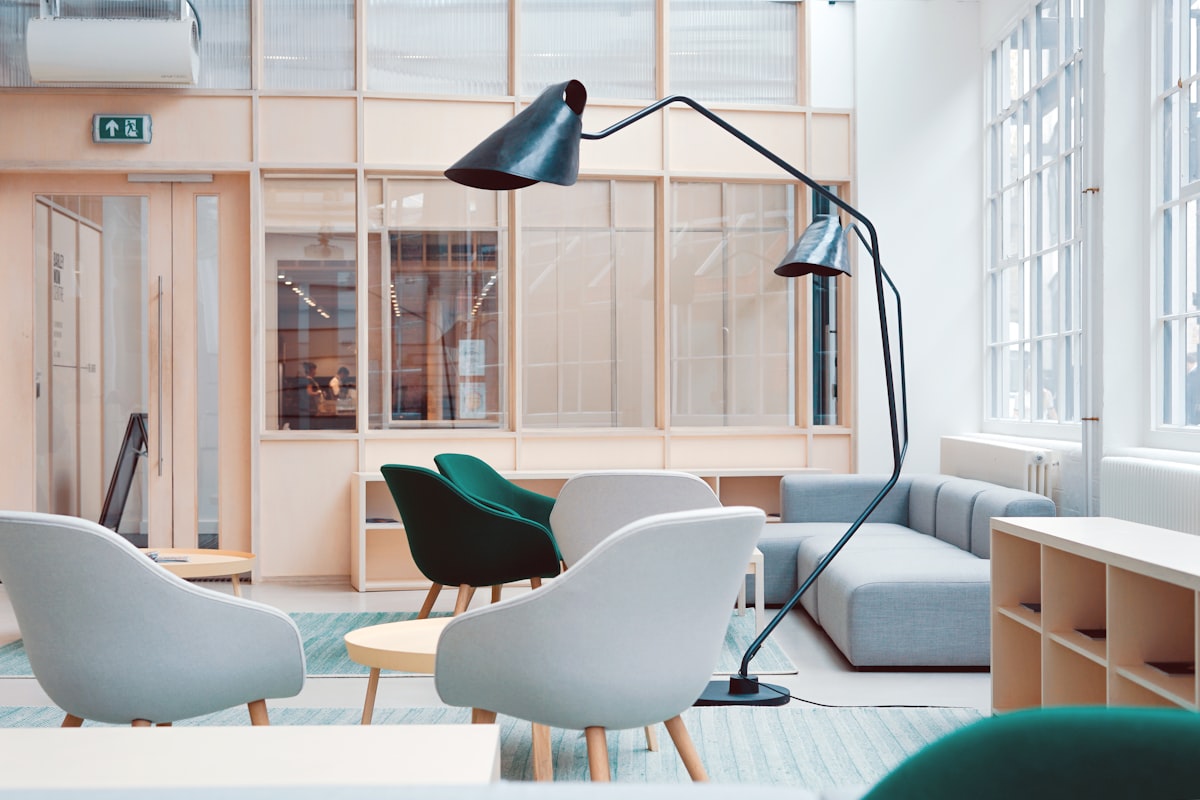
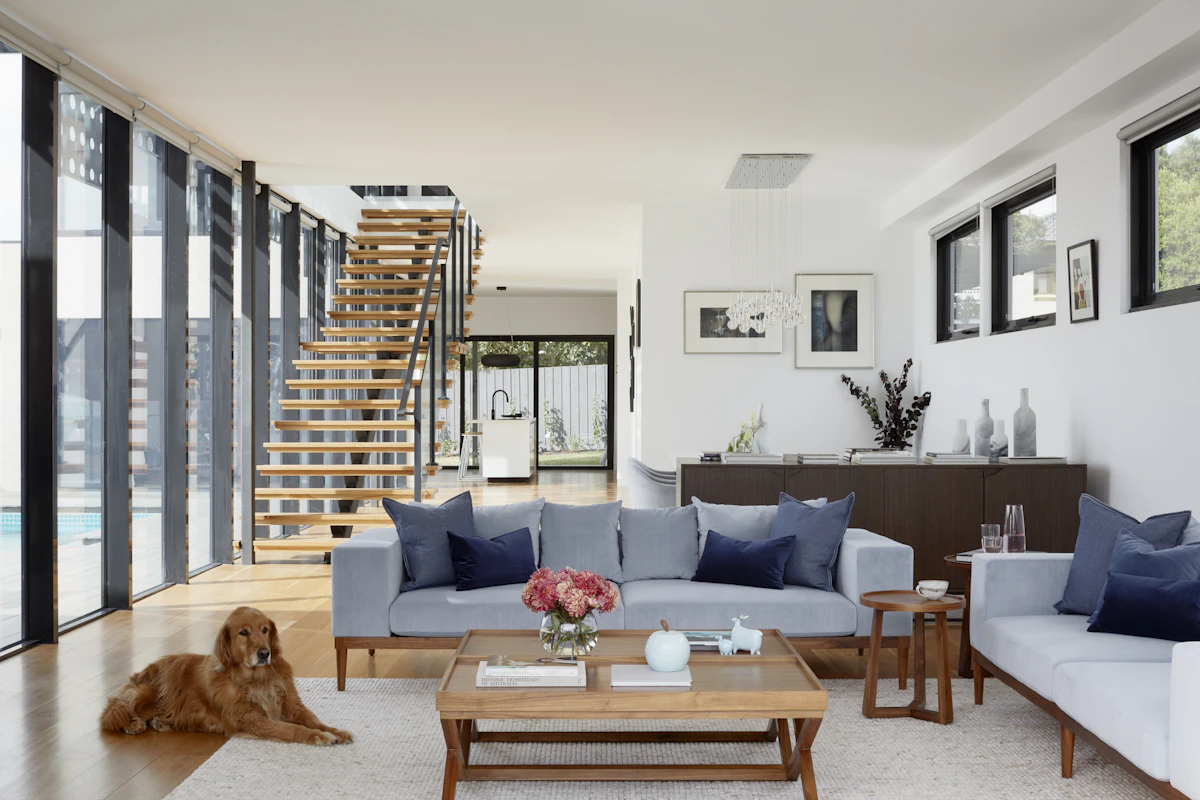
Full interiors across 6 bedrooms, living, dining and kitchen — custom carpentry, modular wardrobes and lighting design.

Exterior Scope

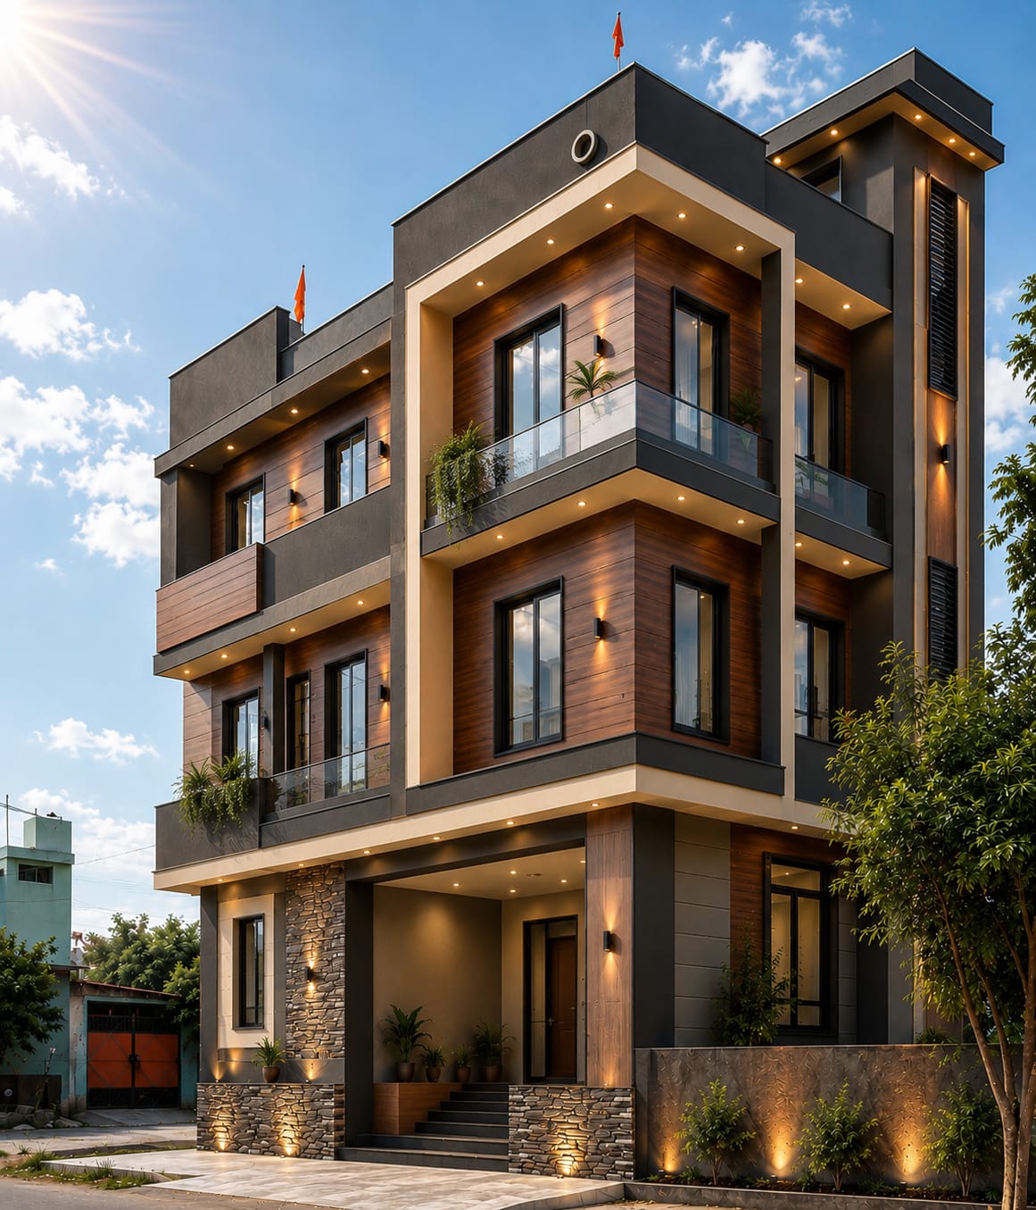
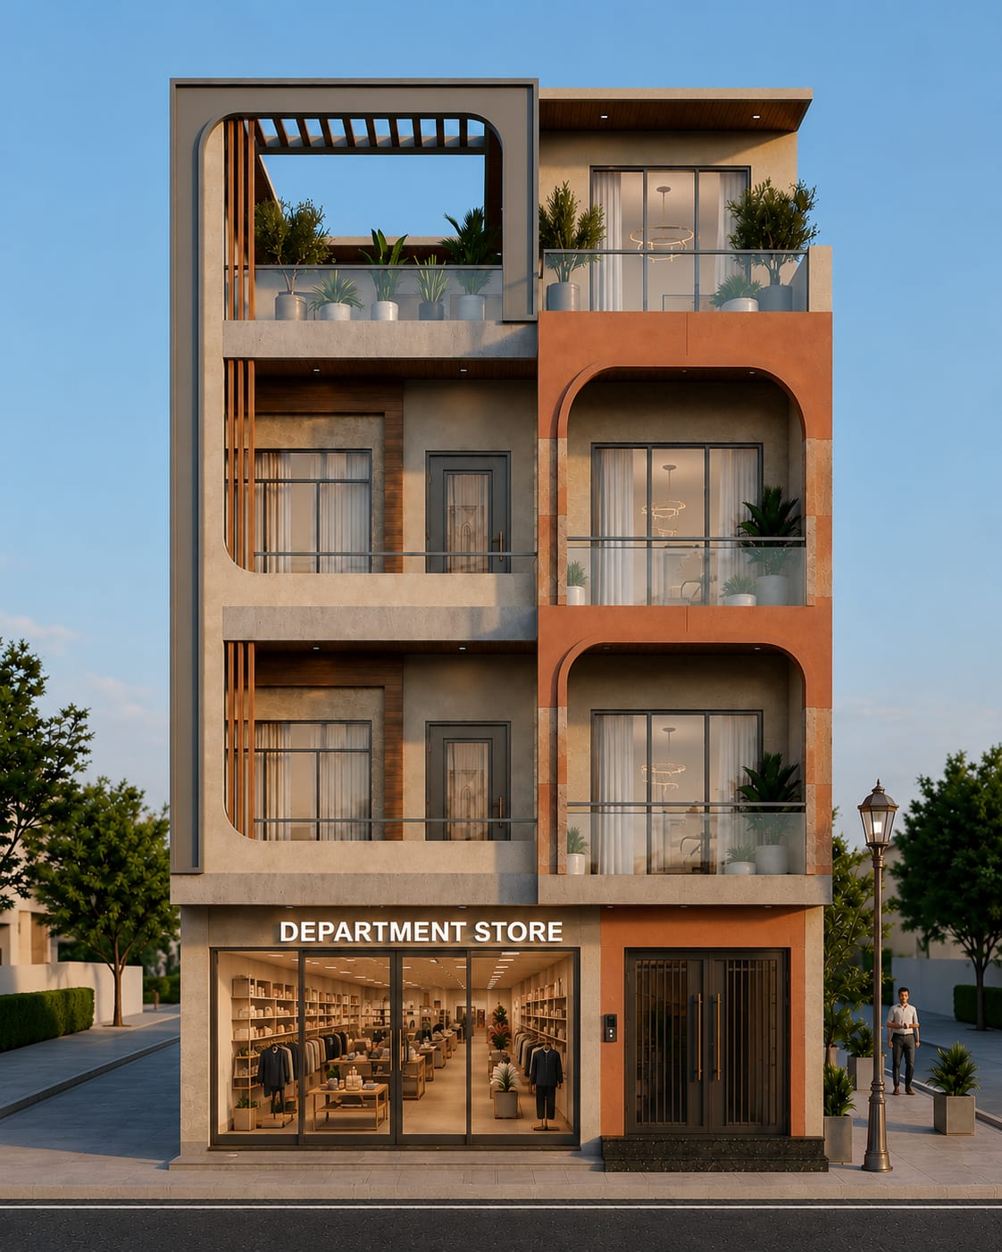
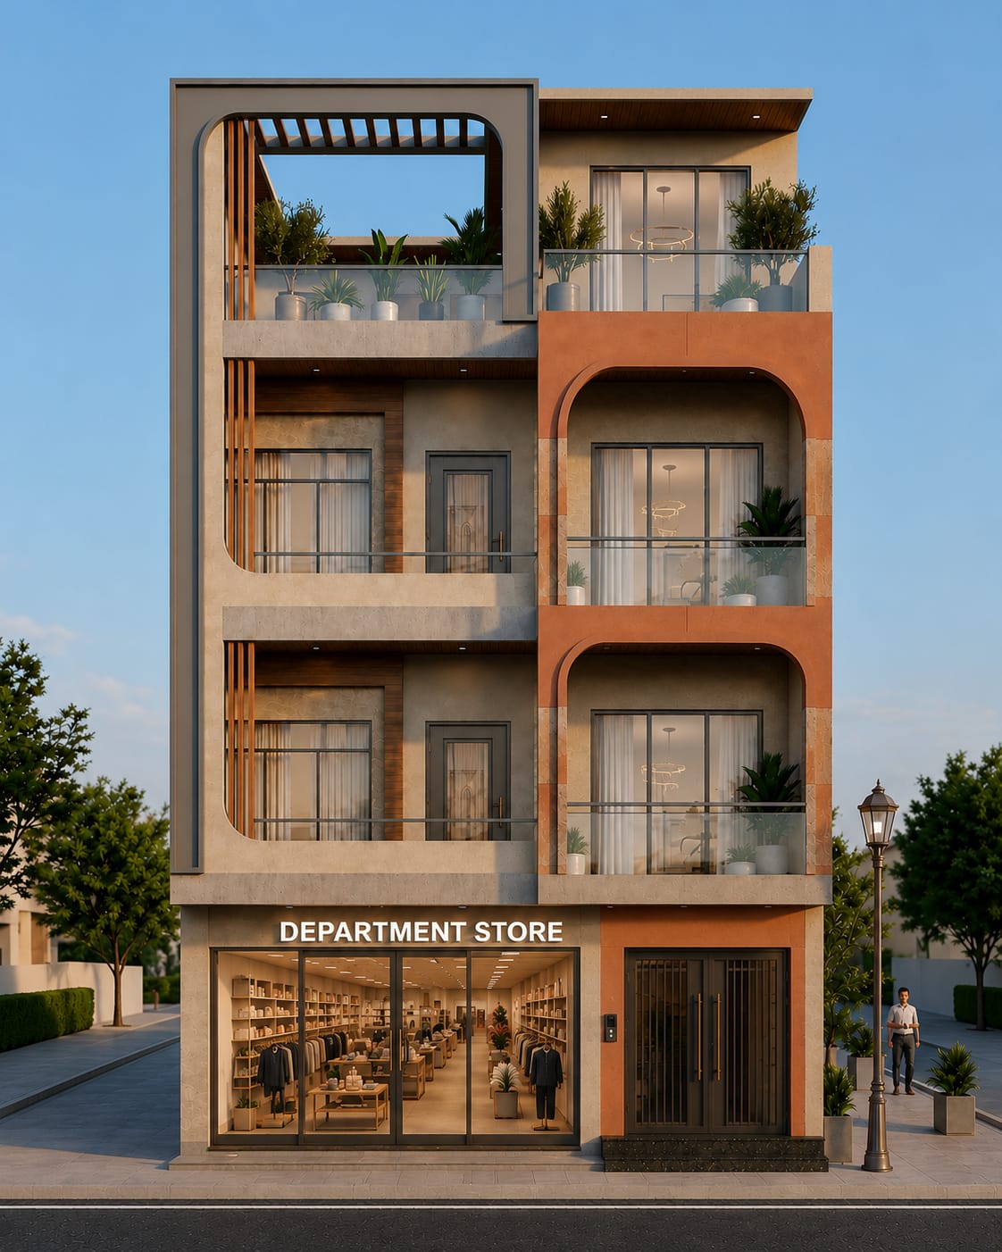
Sandstone-clad facade, cantilevered balconies and a landscaped front courtyard referencing local material language.
Transformation

From existing structure to finished result.

Before After The Krishna Residence after
The Krishna Residence before
Materials
Materials

Specified in 3D, delivered on site.

Kota & Sandstone Cladding RCC Frame Structure Vitrified Flooring BWP Plywood Carpentry uPVC Windows Low-VOC Paints
Construction Updates

How the project progressed.

Month 1-2 · Foundation

Excavation & RCC footing

Soil testing, excavation and foundation work completed to structural specification.

Month 3-6 · Structure

Column, slab & brickwork

G+2 RCC frame and brickwork completed across all floors, on schedule.

Month 7-9 · Finishing

Electrical, plumbing & interiors

MEP first-fix, flooring, carpentry and painting executed in parallel by trade.

Month 10-11 · Handover

Styling, snag-list & keys

Final styling, defect closure and a joint walkthrough ahead of handover.

Challenges & Solutions

How we solved the hard parts.

  • Narrow plot frontage — solved with a central light-well that brings daylight to every floor without compromising privacy from the street.
  • Multi-generational privacy — a self-contained ground-floor suite gives grandparents independence while staying connected to shared family spaces.
  • Summer heat load — sandstone cladding and deep balcony overhangs reduce direct heat gain on the west facade.
"They handled architecture, interiors and construction as one team. No coordination headaches, no surprises on cost."
Ritika Sharma
Ritika SharmaThe Vermilion Residence, Bharatpur
Related Projects

More from Upmanyu Group.

View all projects
Build Something Similar

Want a project like The Krishna Residence?

Tell us about your plot and requirements — we'll get back within one business day.

By submitting, you agree to be contacted about your enquiry. No spam, ever.

Thank you — we've got it.

Our team will reach out within one business day.

Call WhatsApp Get Free Consultation