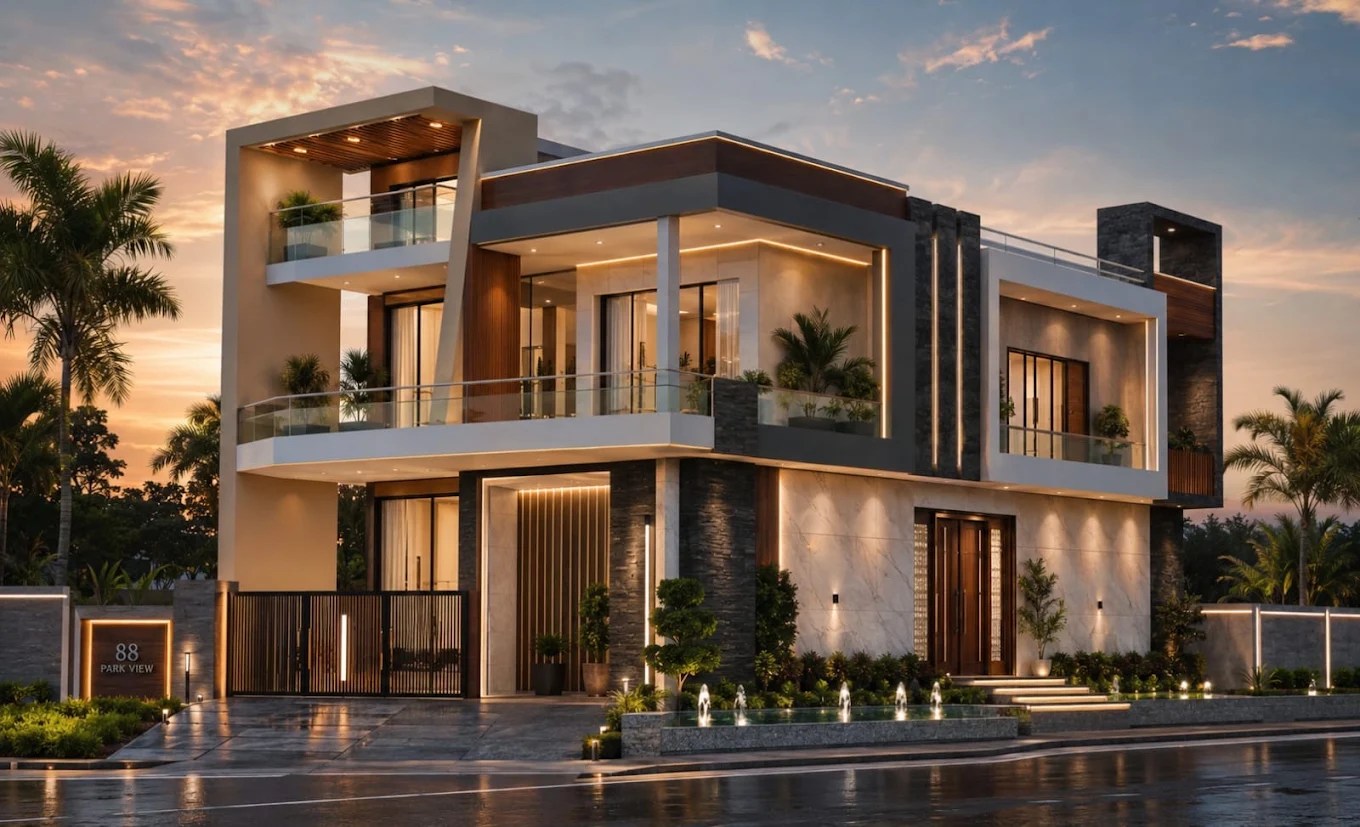
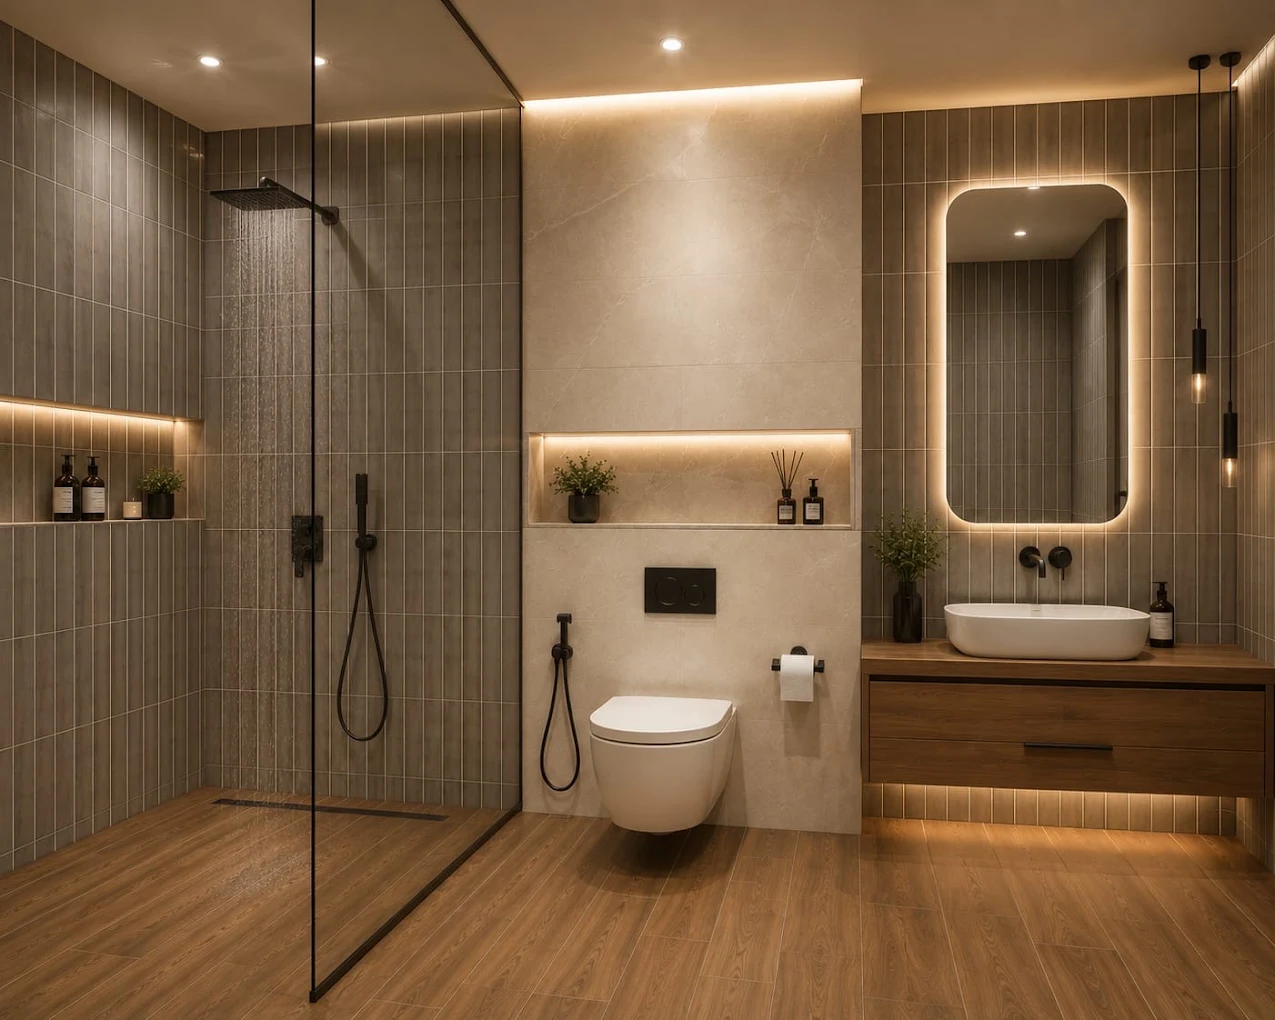
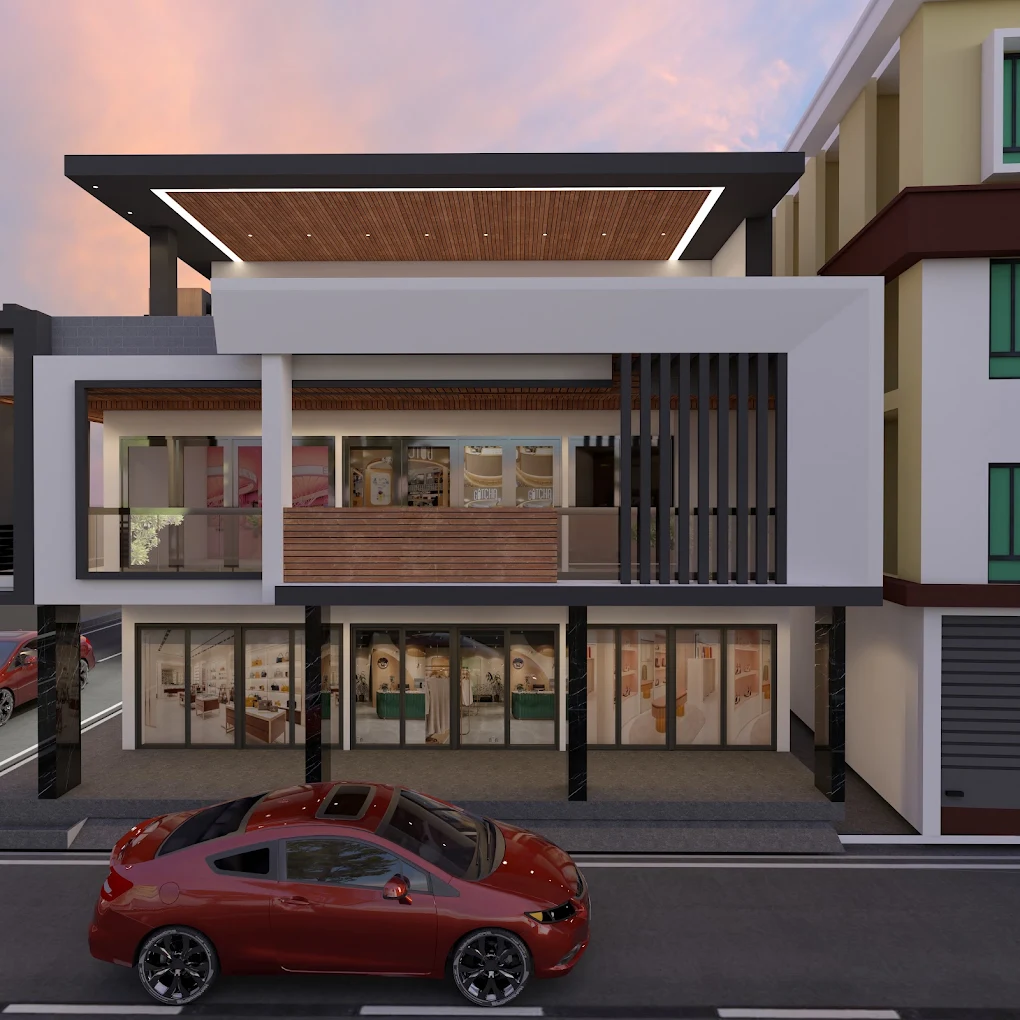
Design. Build.
Transform your space.
One accountable team taking your project from first consultation and concept through design, construction, interiors, exteriors and final handover.
From first sketch to final handover — architecture, interiors, exteriors and construction under a single point of contact.
Full-home and commercial interiors — space planning, materials, furniture and lighting.
Learn moreConcept design, layouts and approvals engineered for how you'll actually live or operate.
Learn moreIndependent homes and villas built to structural, safety and finishing standards.
Learn moreDesign and build under one contract, one timeline and one accountable team.
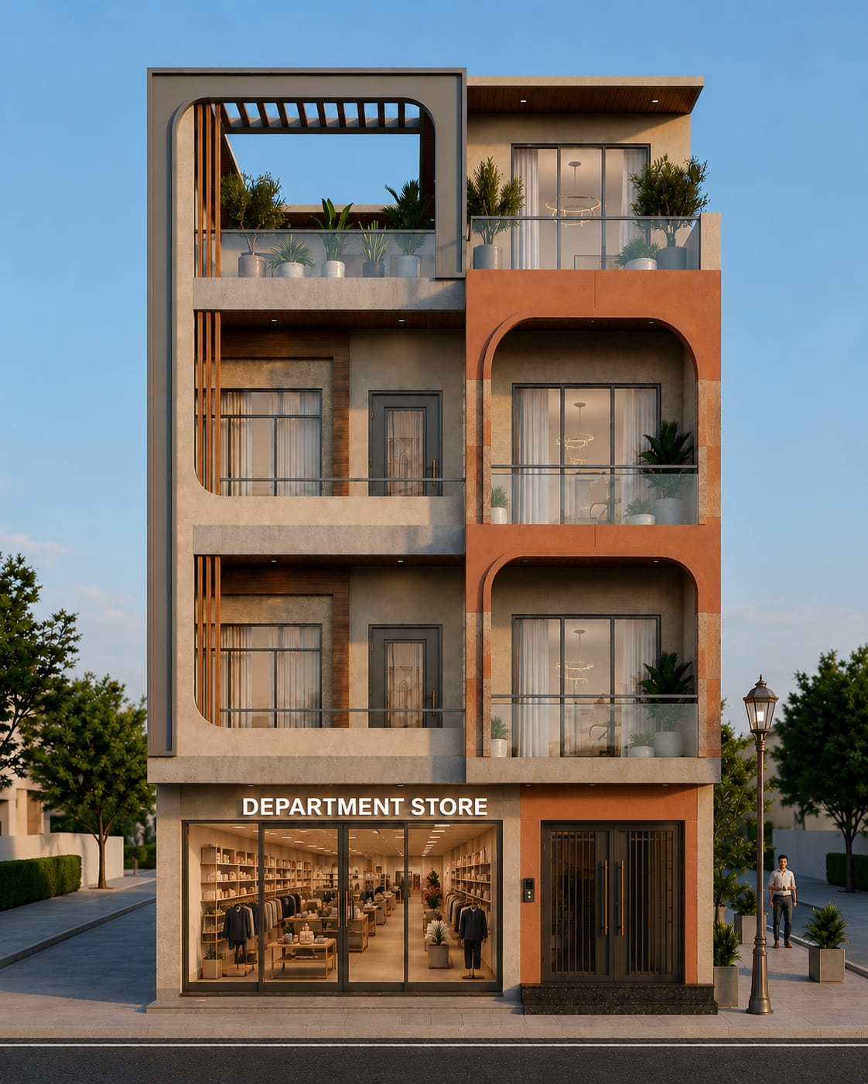
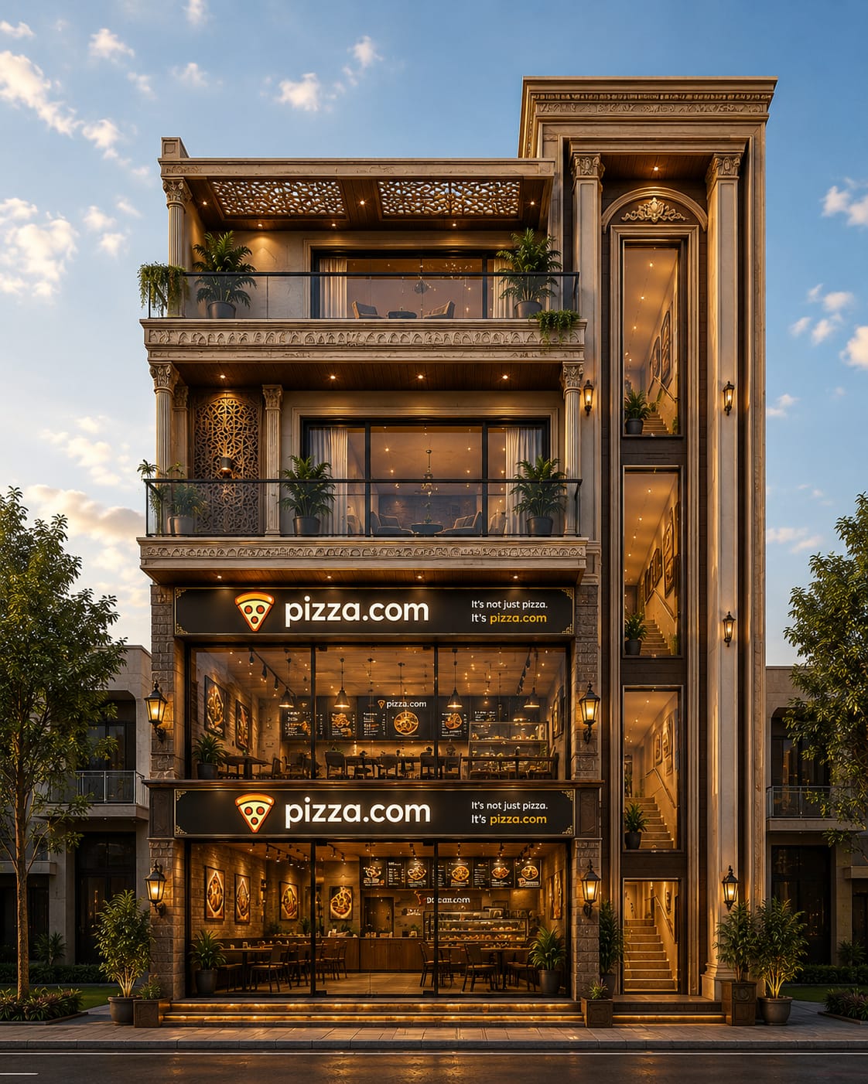
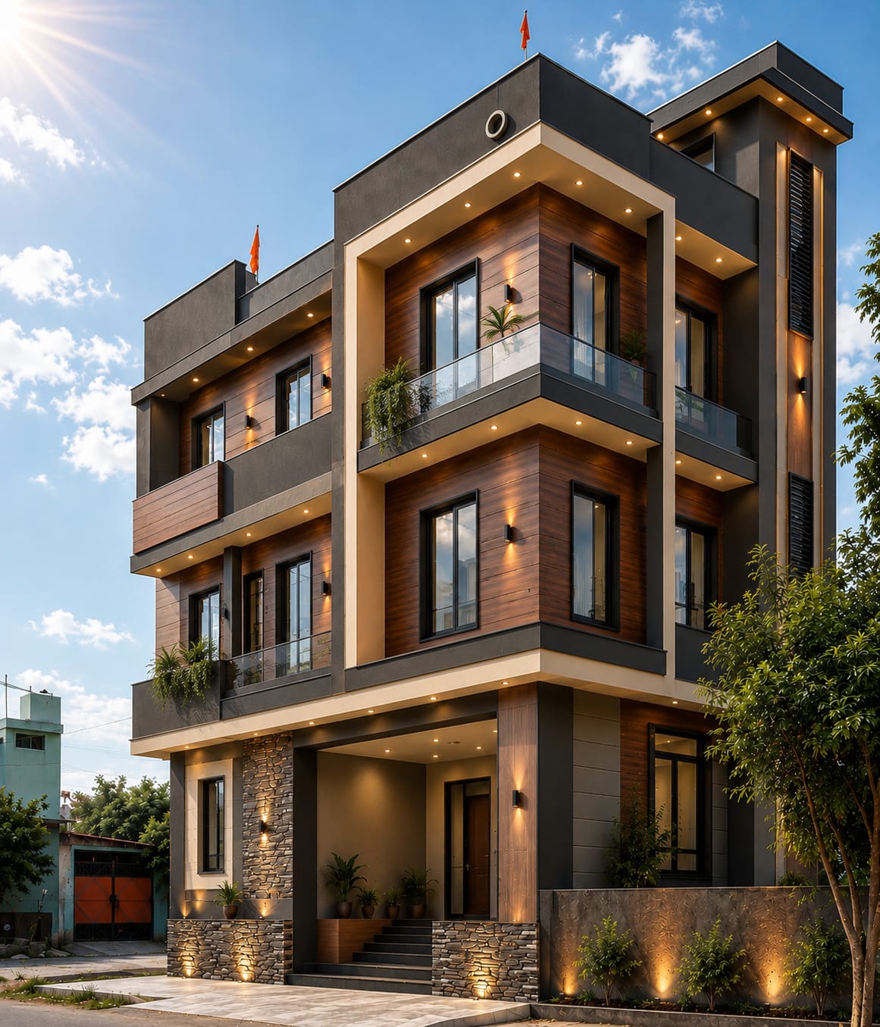
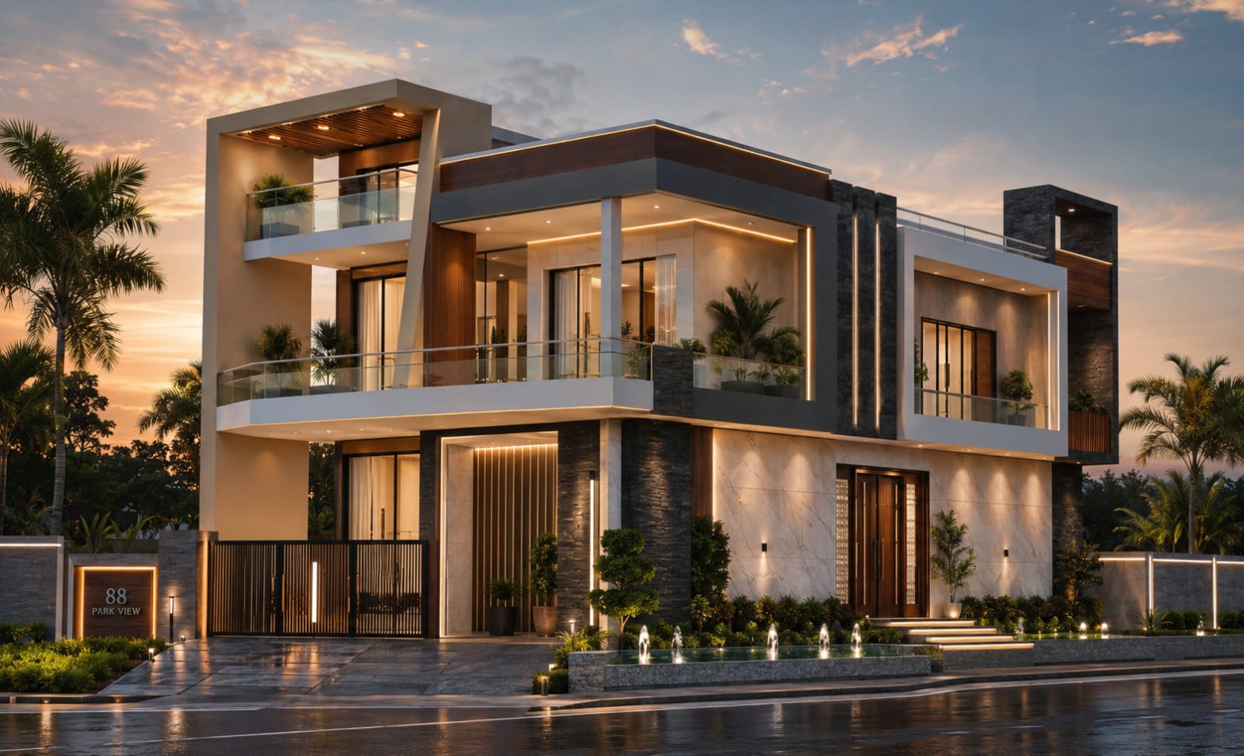
Learn moreA cross-section of homes, offices and turnkey builds we've delivered end to end.
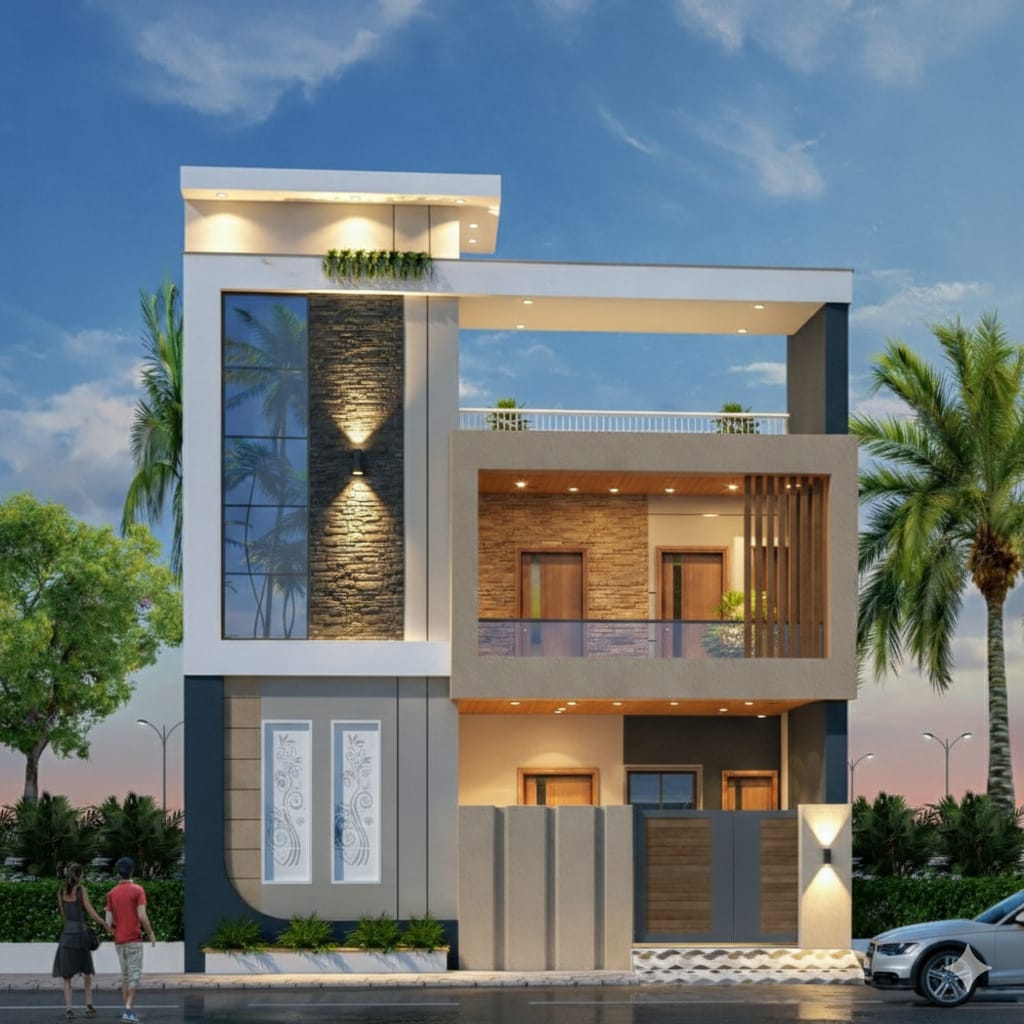
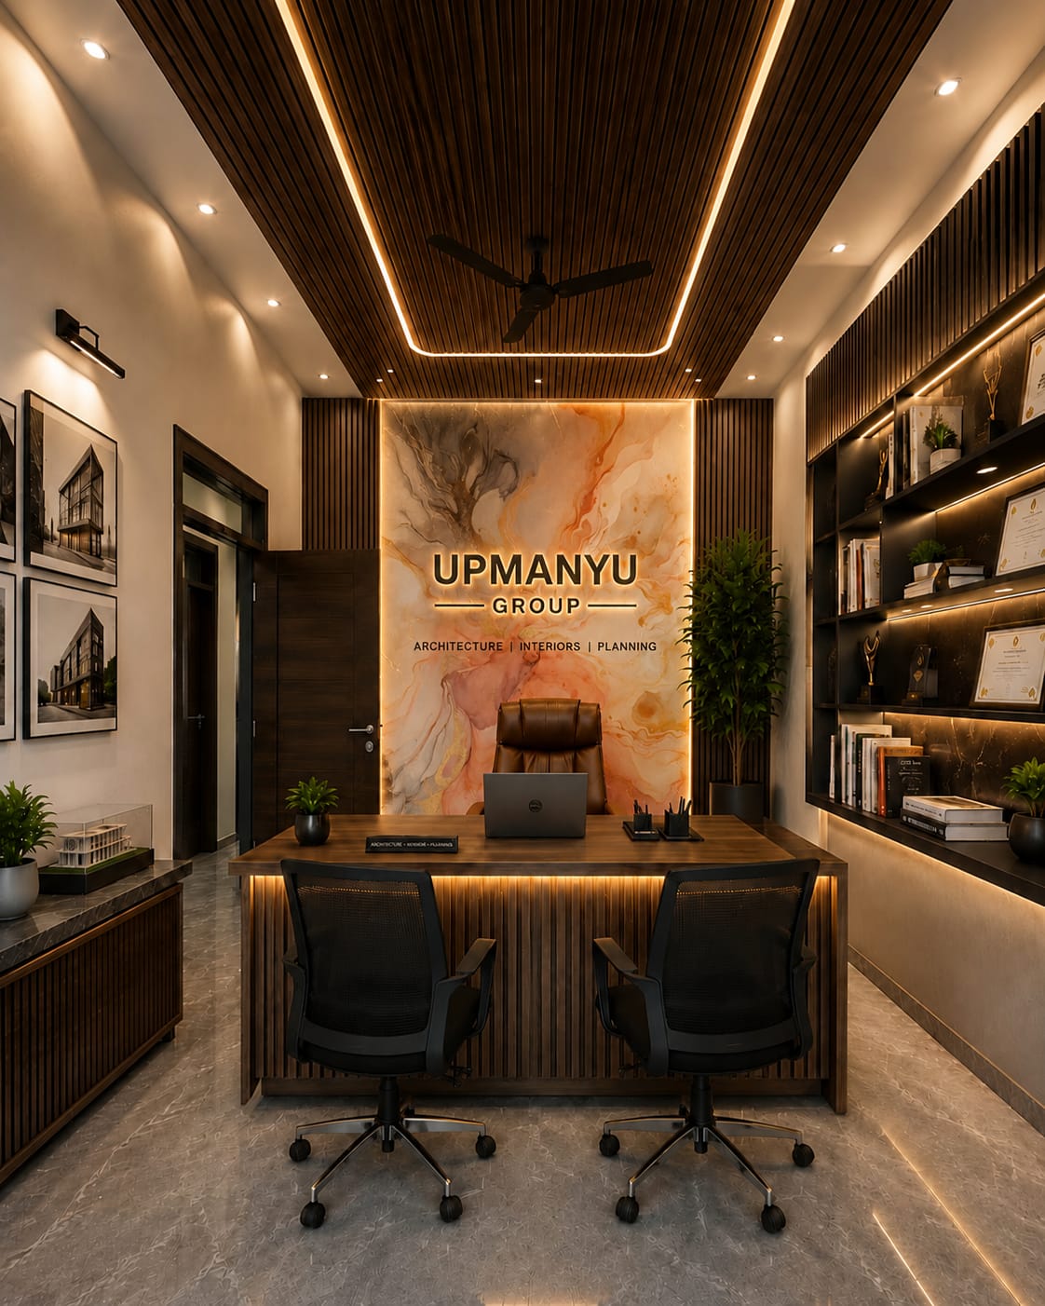
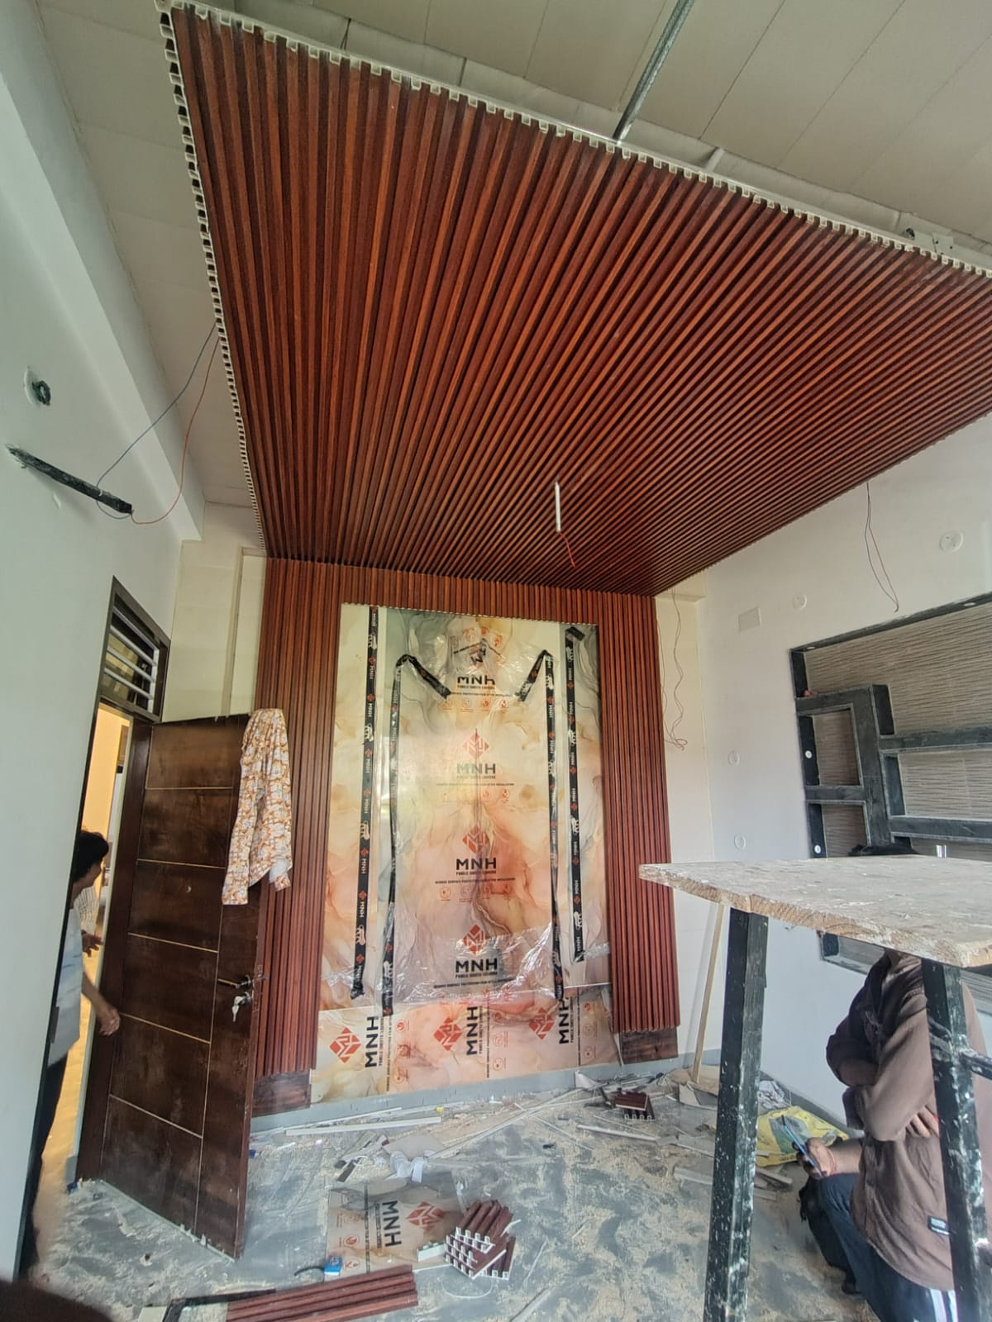
We combine design sensibility with construction discipline — so what gets rendered is what gets built.
A structured, transparent path from first conversation to final handover.
Understand your brief, site, budget and timeline.
A free consultation to align on scope, style direction and investment range before anything is drawn.
Measure, survey and assess site conditions.
Our team visits in person to record dimensions, orientation, soil and structural constraints.
Concept, layouts, 3D visuals and material palette.
Architecture, interior and exterior concepts developed together so nothing is designed in isolation.
Fixed-scope costing with transparent line items.
A detailed, itemised estimate — no hidden costs, no vague allowances.
Sign-off on design, cost and schedule.
You approve final drawings, specifications and the payment/milestone schedule.
Execution with scheduled site updates.
Construction and fit-out run on a tracked schedule with regular photo/video progress updates.
Final walkthrough, snag-list closure and keys.
A joint walkthrough, defect closure and documentation handover before you move in.
"They handled architecture, interiors and construction as one team. No coordination headaches, no surprises on cost."

"Our office fit-out was delivered two weeks ahead of schedule, exactly to the rendered design."

"The renovation kept our home's character while completely modernising how it functions."

Tell us about your site and vision — we'll get back within one business day with next steps.
Our team will reach out within one business day.