English / हिंदी
Project Story · 10 min read

Inside the Vermilion Residence: from brief to handover

A behind-the-scenes look at how a 4,200 sqft family home came together over 11 months.

Inside the Vermilion Residence: from brief to handover
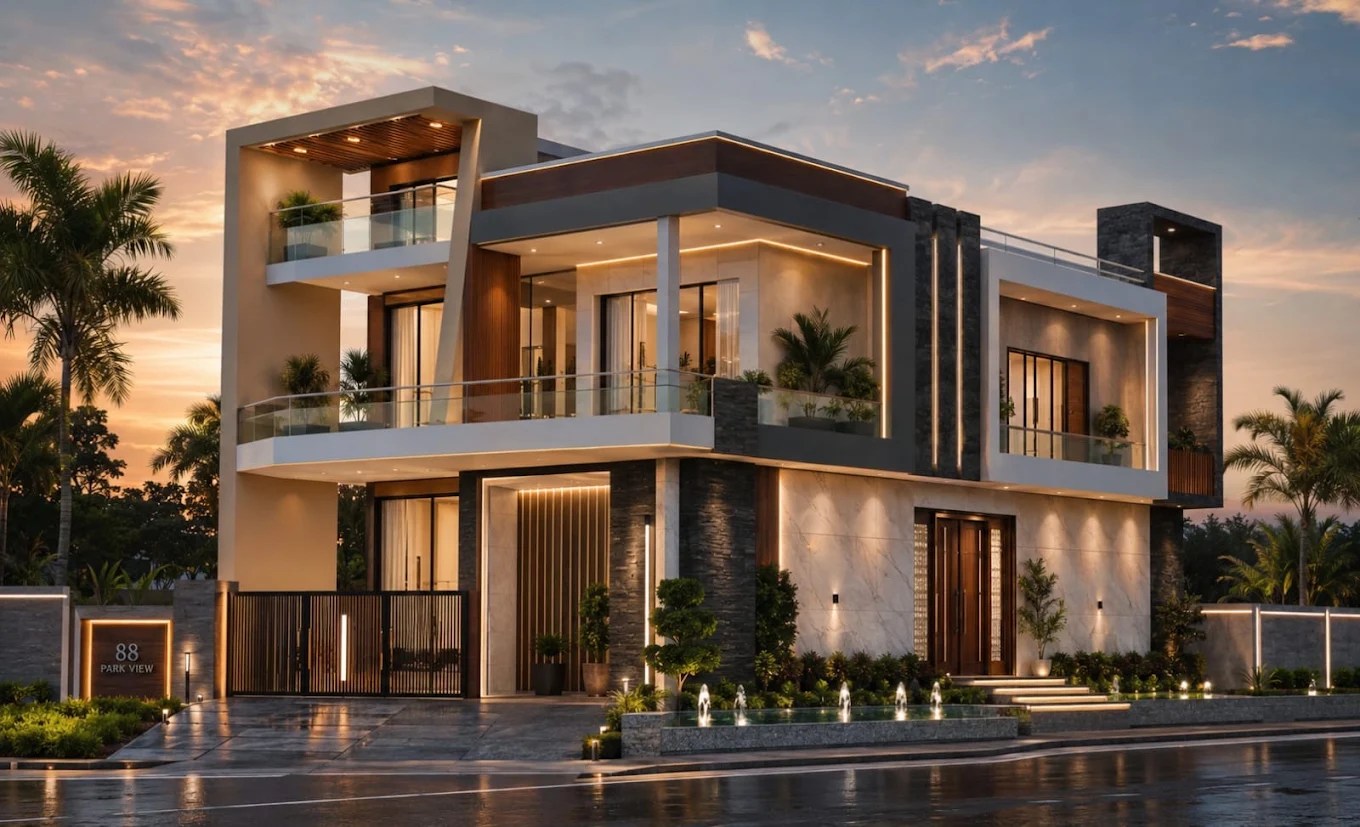
When the Sharma family first came to us, the brief was clear but the plot was tricky: a narrow frontage, a joint family across three generations, and a desire for a home that felt contemporary without breaking from the neighbourhood's character.

We started with architecture and elevation together, developing the facade language and internal planning in step. The result was a central light-well that solves for daylight and privacy simultaneously, and a self-contained ground-floor suite that gives grandparents independence while staying connected to shared family spaces.

Eleven months later, the family walked into a finished home that matched the 3D renders almost exactly — because nothing was designed in isolation, and nothing was subcontracted out to a team that hadn't seen the original vision.
Share this article Facebook LinkedIn
Want a real, itemised estimate for your plot instead of a rule-of-thumb number? Our free consultation includes a rough costing based on your actual site and requirements.

Get a Free Estimate
Keep Reading

More insights.

View all articles
Cost Guides

What does house construction really cost per sqft in 2026?

8 min read
Design Tips

7 layout mistakes that make a 3BHK feel smaller than it is

6 min read
Design Tips

8 modern house elevation styles trending in Rajasthan

7 min read
Call WhatsApp Get Free Consultation